


Esperanza
- 214 Navarro
- Boerne, TX 78006
Now Selling!
36 Photos

New Homesites Available Now
Now Selling!
Esperanza214 NavarroBoerne, TX 78006
 (210) 201 - 3243
Now Selling!
- Priced From
From the $580's
- Mortgage
Calculator

- 4-6Beds
- 3.5-5.5Baths
- 2,314-4,015SQ FT
- 1-2Stories
New Homesites Available Now
New Homesites Available Now
Jessica Murphy
Online Sales Director
 (210) 807 - 8244


Interested in This Community?
Let Our Sales Team Help You Find Your Dream Home!
Schedule Showing
Send Message
Explore Esperanza
What's Nearby
- Boerne Lake
- Downtown Boerne
- The Shops at La Cantera
- The Rim Entertainment and Restaurants
- H-E-B Grocery
- Cascade Caverns
- Guadalupe River State Park
What's Nearby
- Boerne Lake
- Downtown Boerne
- The Shops at La Cantera
- The Rim Entertainment and Restaurants
- H-E-B Grocery
- Cascade Caverns
- Guadalupe River State Park
Amenities @ Esperanza
- Resort Style Pool
- Lazy River
- Splash Pad
- Fitness Center
- Roca Loca Lawn for Food Trucks, Games and Concerts
- Sand Volleyball at Roca Loca Beach
- Dog Park - Rover Oaks Bark Parque
- Tree Houses, Swings and more @ Roca Loca Forest Playground
- Walking Trails
- Lifestyle Coordinator creates monthly events for Adults and kids
Showcase Homes
Sort Results
- Move-In Date
- Price High
- Price Low
- Lot Size

- 7 Photos
Rates as low as 4.49% + $5,000 in Flex Cash
Ready Now!
$599,990
was $627,990- Mortgage
Calculator
- 4Beds
- 3Baths
- 2,282SQ FT
- 3.5Garages

- 11 Photos
Rates as low as 4.49% + $5,000 in Flex Cash
Ready Now!
$669,990
was $699,990- Mortgage
Calculator
- 4Beds
- 3.5Baths
- 2,767SQ FT
- 3Garages

Under Construction
Rates as low as 4.49% + $5,000 in Flex Cash
available - September
$649,990
was $668,990- Mortgage
Calculator
- 4Beds
- 3.5Baths
- 2,536SQ FT
- 3Garages

Under Construction
Rates as low as 4.49% + $5,000 in Flex Cash
available - October
$733,990
- Mortgage
Calculator
- 4Beds
- 3.5Baths
- 2,927SQ FT
- 3Garages

Under Construction
available - December
$679,990
- Mortgage
Calculator
- 4Beds
- 3Baths
- 2,872SQ FT
- 3Garages

Under Construction
available - January
$629,990
- Mortgage
Calculator
- 4Beds
- 3Baths
- 2,620SQ FT
- 3Garages
Floor Plans
- Beds Range
- Baths Range
- Square Feet
11 Available Floor Plans
Share This Search 

- 24 Photos

- Priced From
$580,990
- Mortgage
Calculator
- 4-5Beds
- 3-4Baths
- 2,314-2,543SQ FT
- 60Lot Size
- 1Story
- 3 CarGarage

- 20 Photos
- Priced From
$594,990
- Mortgage
Calculator
- 4-5Beds
- 3-4Baths
- 2,459-2,703SQ FT
- 60Lot Size
- 1Story
- 3 CarGarage

- 19 Photos
- Priced From
$596,990
- Mortgage
Calculator
- 4Beds
- 3Baths
- 2,535-2,562SQ FT
- 60Lot Size
- 1Story
- 2-3 CarGarage

- 10 Photos
- Priced From
$603,990
- Mortgage
Calculator
- 4Beds
- 3-5Baths
- 2,569-3,373SQ FT
- 60Lot Size
- 1Story
- 2-3 CarGarage

- Priced From
$604,990
- Mortgage
Calculator
- 4Beds
- 3-3.5Baths
- 2,593-2,653SQ FT
- 60Lot Size
- 1Story
- 3 CarGarage
- 22 Photos
- Priced From
$619,990
- Mortgage
Calculator
- 4-5Beds
- 3-3.5Baths
- 2,847-2,903SQ FT
- 60Lot Size
- 1Story
- 2-3 CarGarage
Community Video

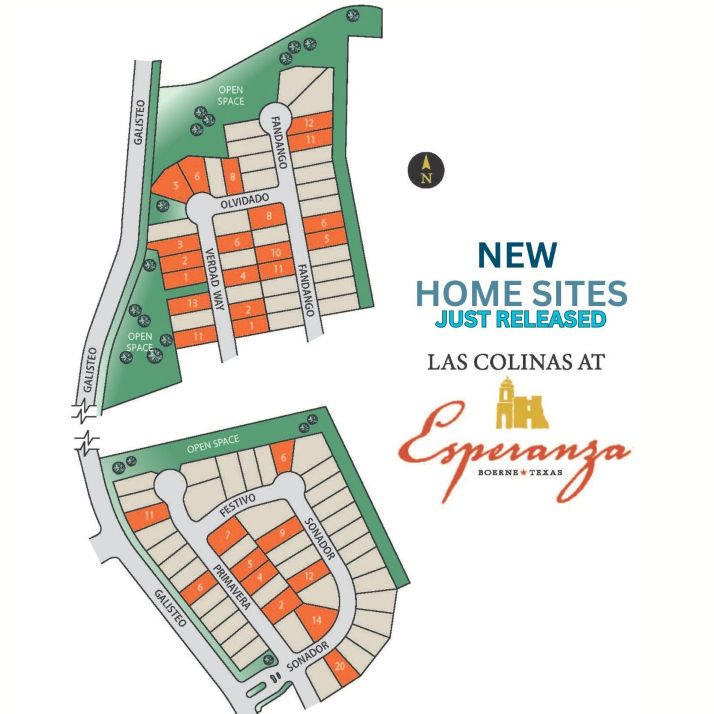
Community Siteplan
Photo Gallery


Map & Directions
Esperanza
From I-10 W take the exit #542 for Main St./Business 87. Continue 2 miles then take a slight right turn onto River Rd./46 East. Continue 2.2 miles, Esperanza will be on your left. Turn left onto Esperanza Blvd. Continue down Esperanza Blvd and once you pass the Elementary School and Amenity Center you will see Navarro on the right hand side. 29.807758, Model is 214 Navarro
View on Google MapI'm ready to get started
I’m Ready to Get Started!
The Esperanza Sales Team Is here to Help You Through the Process
What OurHomebuyers Are Saying
Charlie my sales professional and Tully the construction GM were an absolute pleasure to work with! Highly recommendMeyer Ranch Community
What OurHomebuyers Are Saying
Michelle sales professional, Billy Lender, Jacob Construction manager were AMAZING! They took every bit of stress away. Very prompt and responsive, GREAT TEAM!Windsong Community

